01 / Inside the property
THE PROPERTY
Designed to be experienced.
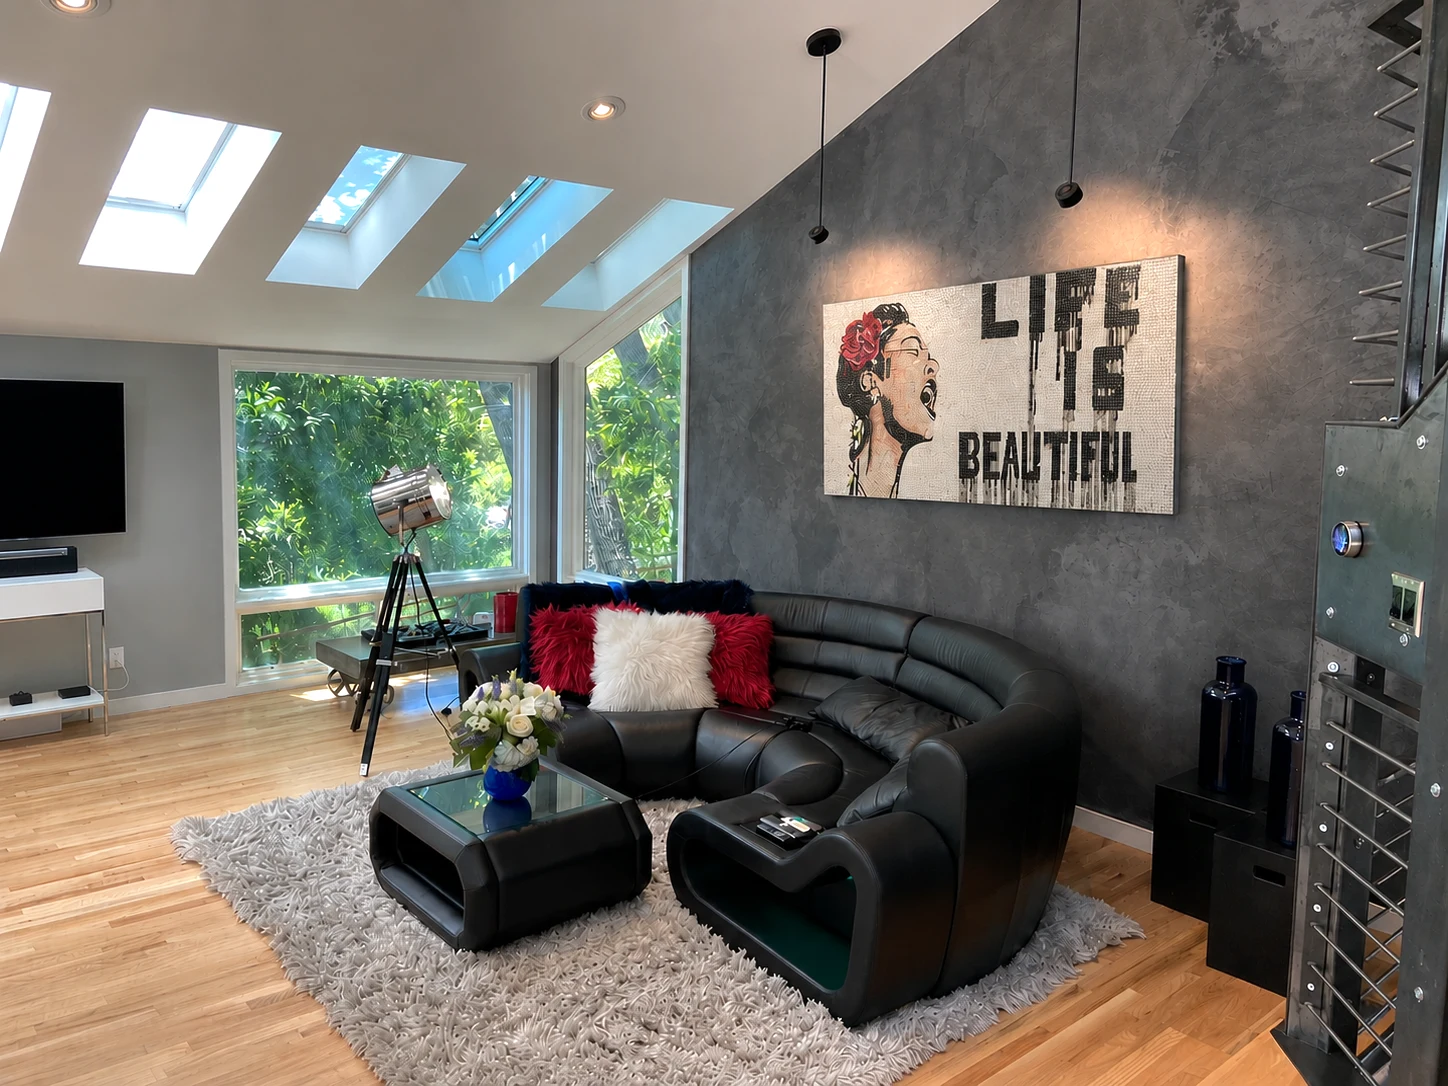
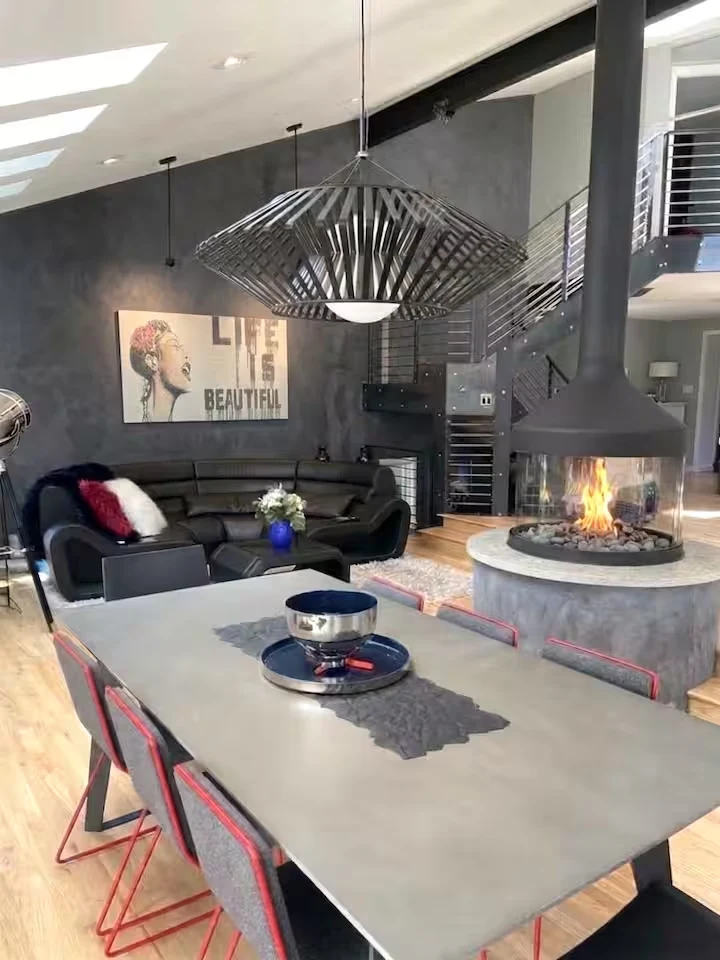
Expansive, open and layered with texture, The Directors Loft blends high-end finishes with a raw, artistic edge. Raw steel, warm wood, bold street art, dramatic architectural details and adjustable lighting create a space designed for memorable moments.
The open living areas encourage conversation, entertaining and relaxation, while the home's thoughtful indoor/outdoor connection gives you room to spread out without losing the feeling of an intimate private retreat.
Whether you're gathering with friends, enjoying a quiet creative retreat, or simply unwinding after a day in the mountains, every space is designed to make the stay itself part of the experience.
Highlights include:
- Over 5,000 square feet of living space
- Three bedrooms and 3.5 bathrooms
- Spacious open-concept living and entertaining areas
- Dramatic 360° statement fireplace anchoring the main living space
- Large-screen entertainment with Sonos surround sound
- Dedicated gaming/media room
- Fully equipped chef's kitchen with double ovens
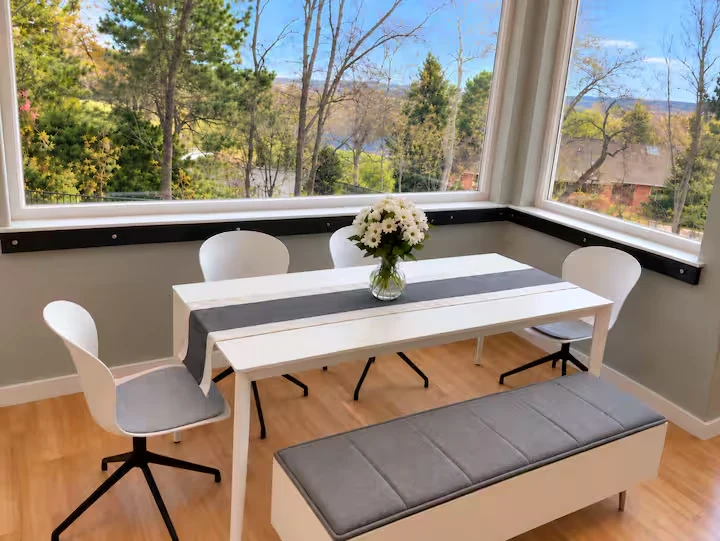
- Kitchen breakfast nook and dining area
- Dedicated private office with fireplace
- Skylit sunroom with floating sofa
- Professional espresso and latte bar
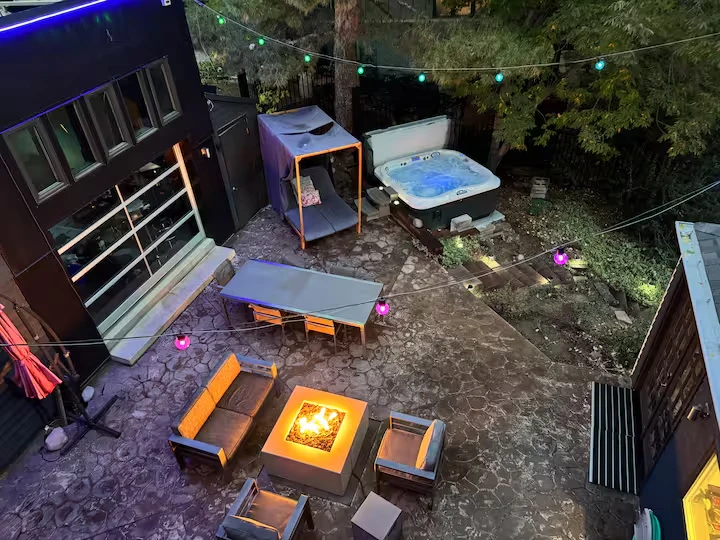
- Five-person Jacuzzi hot tub
- Private courtyard with adjustable mood lighting
- Outdoor gas fire pit
- Private outdoor dining and entertaining area
- Two additional fireplaces throughout the home
02 / Inside the property
THE HOME
5,000+ square feet of industrial-loft-inspired living
The Directors Loft is a spacious, open-concept home designed around light, texture, art and connection to the outdoors.
With 22 skylights, high-end finishes, dramatic architectural details and playful design elements throughout, every room offers something unexpected.
The result is a home that feels sophisticated without being formal—and luxurious without taking itself too seriously.
Explore the photo tour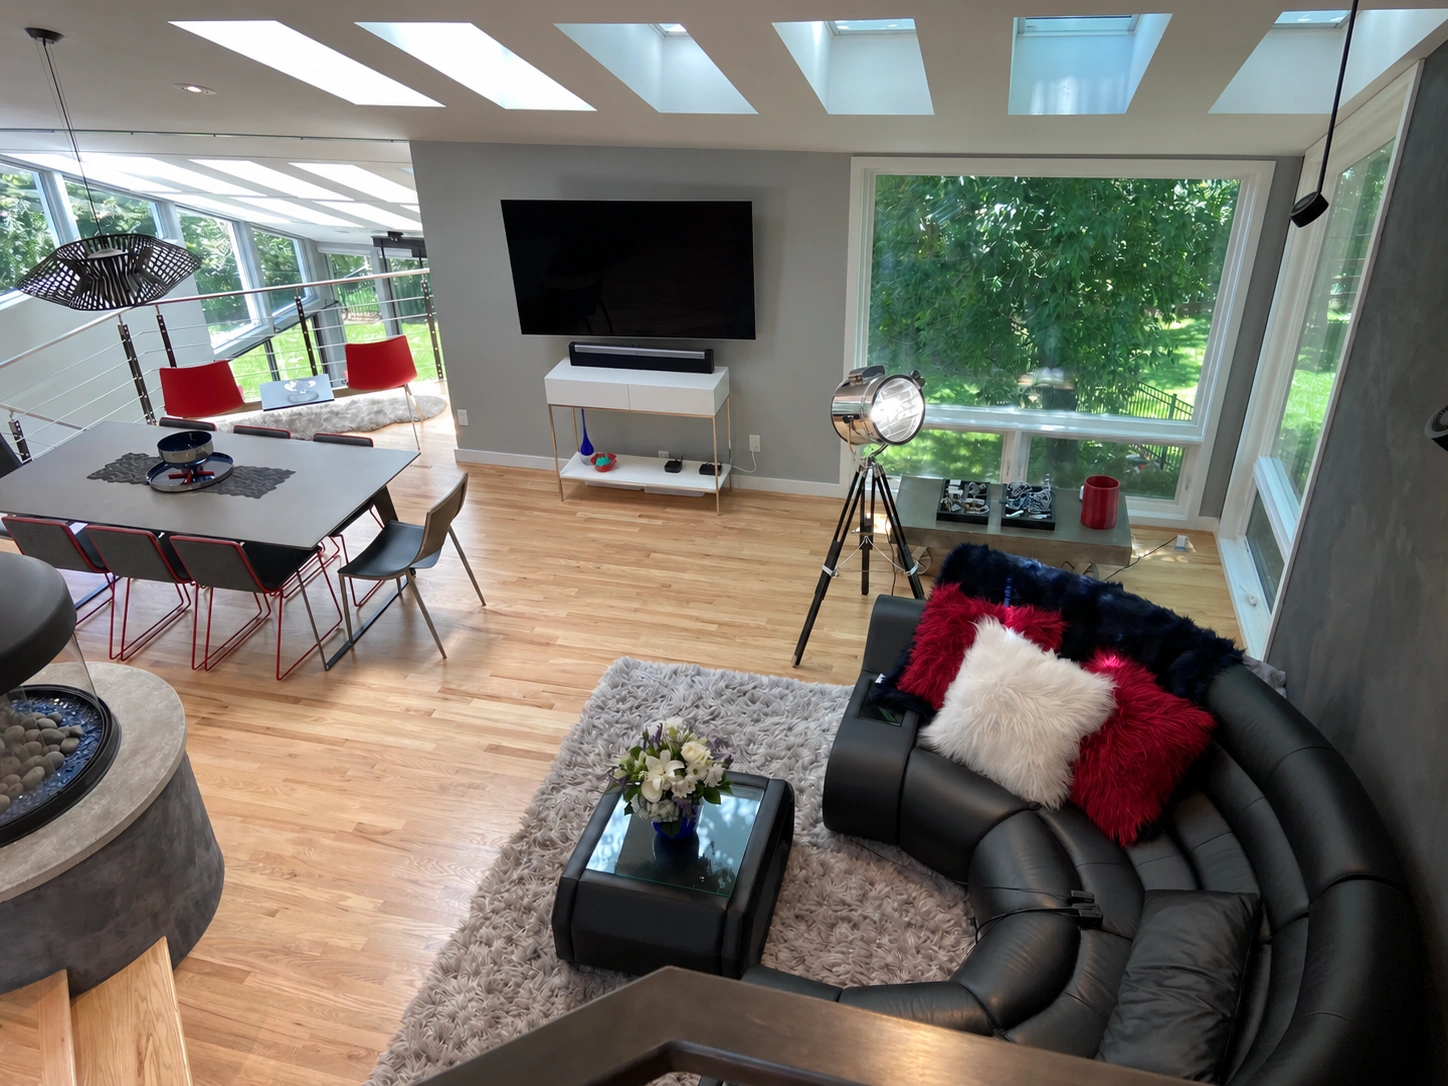
03 / Inside the property
SLEEPING ARRANGEMENTS
Sleeps up to 6 guests
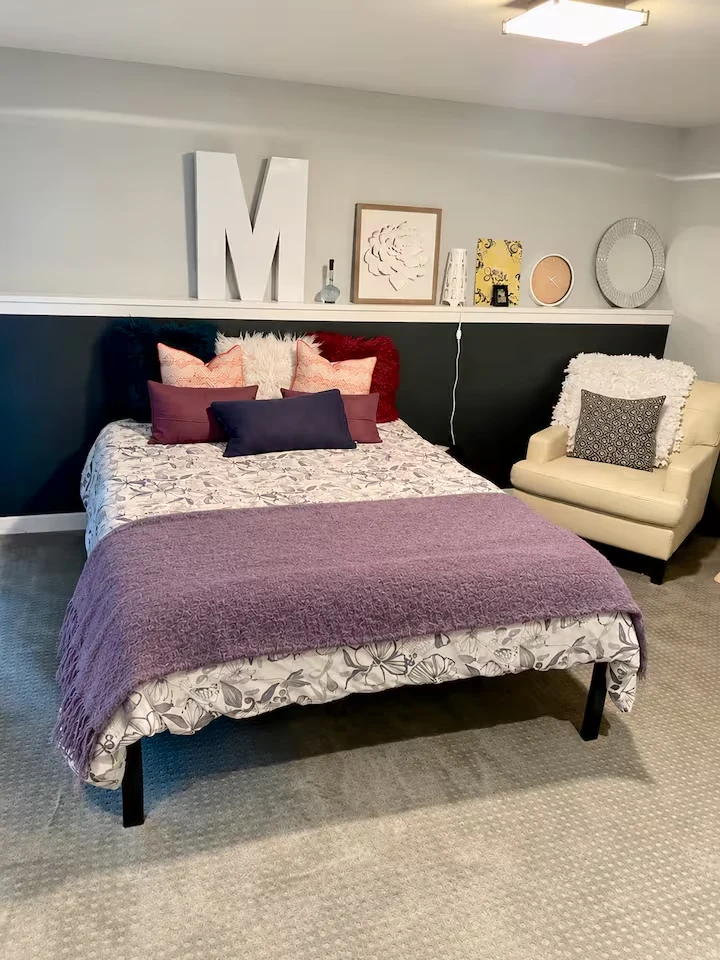
The Directors Loft is configured as three dedicated bedrooms plus a separate gaming/media room.
Explore Bedroom spaces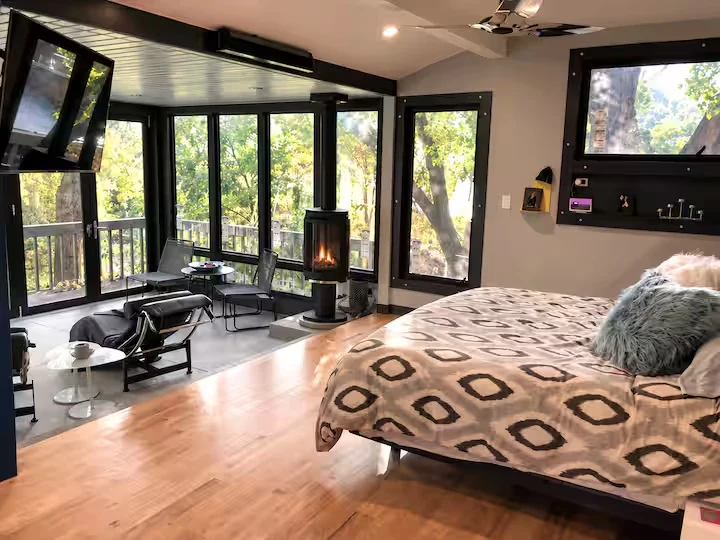
04 / Inside the property
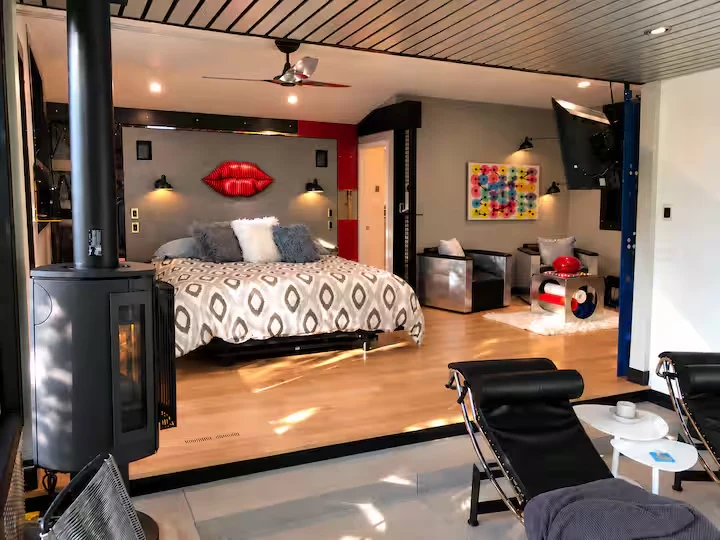
BEDROOM 1 — THIRD-LEVEL PRIVATE SUITE
1,375-square-foot private loft-style suite
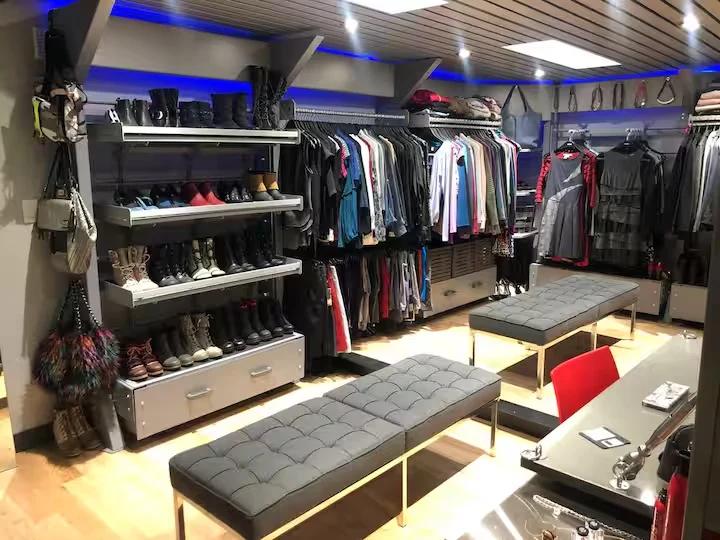
A remarkable private retreat combining raw steel, hardwood floors, eclectic décor and four distinct spaces:
Suite amenities:
- Main bedroom with sitting area
- Step-down private sitting lounge
- Boutique-style open walk-in closet
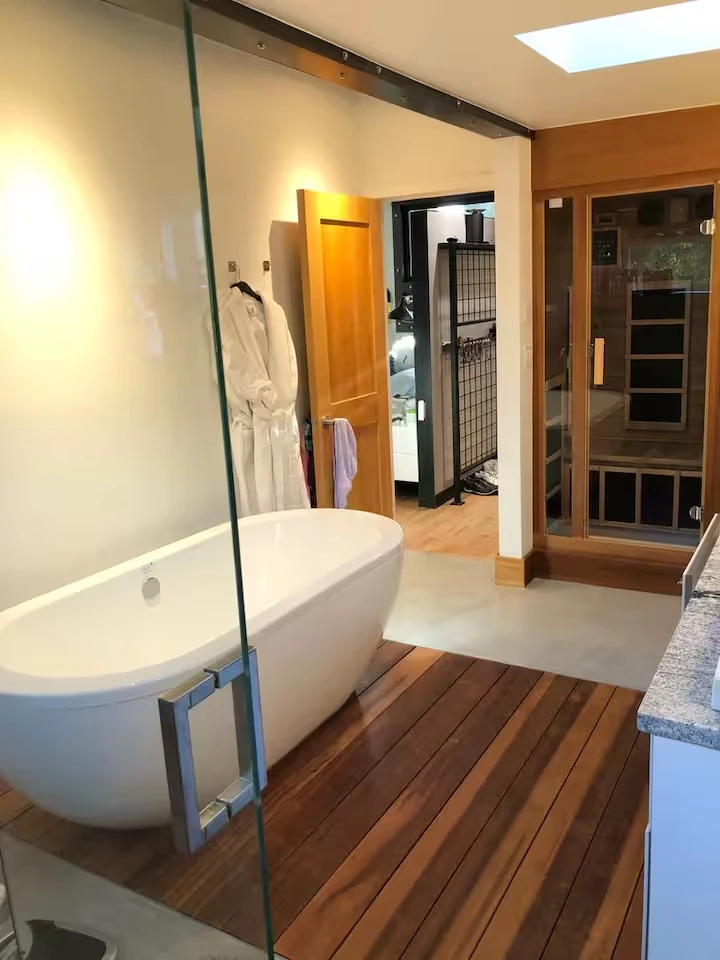
- Spa-inspired en-suite bathroom with private balcony
- Serta iComfort King bed with remote-adjustable head and leg positions
- Premium sheets, pillows and comforter
- Heated concrete floors
- Nine-foot bi-fold patio doors in step-down sitting lounge
- Private terrace with mountain and Flatiron views
- Designer soaking tub
- Infrared sauna
- Curbless concrete shower
- Private balcony off shower, overlooking the courtyard and Boulder
- Boutique-style walk-in closet with bench seating
- Private makeup table
- Private laundry area
- Large TV with Sonos sound
- Intimate fireplace
- Sliding felt screens for privacy and room darkening
05 / Inside the property
BEDROOM 2 — GROUND-LEVEL PRIVATE SUITE
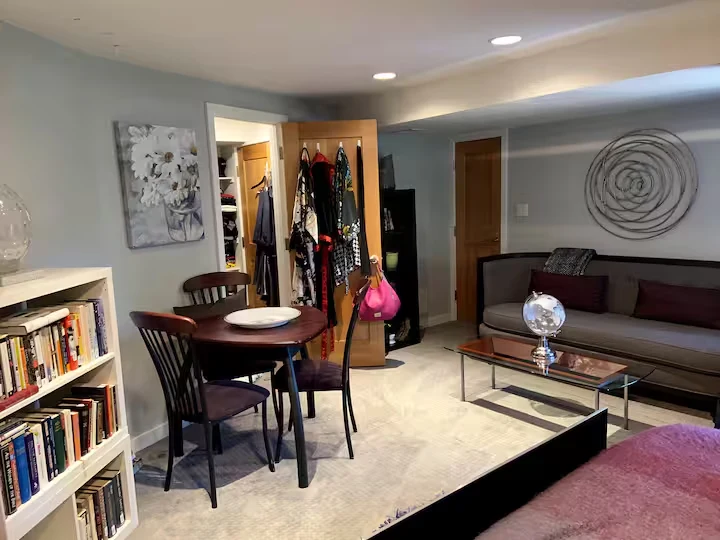
A spacious private suite with direct access to the backyard.
In this space
- Serta iComfort King bed with remote-adjustable head and leg positions
- Premium sheets, pillows and comforter
- Private walkout patio
- Private patio landing with rocking chairs
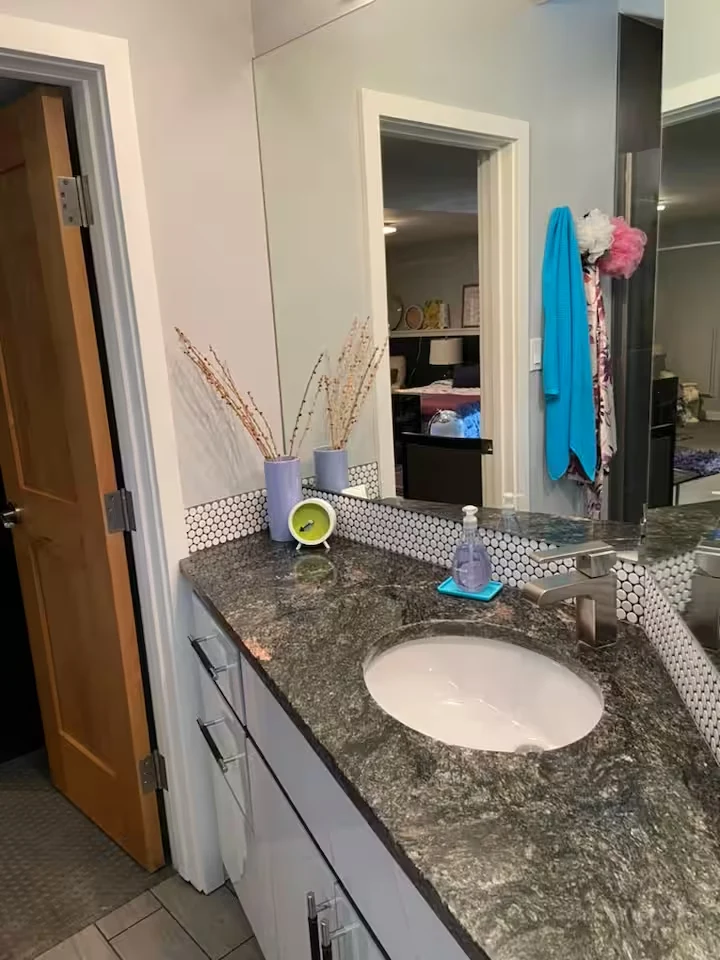
- En-suite bathroom
- Private sitting area
- Dedicated work table
- Direct connection to the sunroom
06 / Inside the property
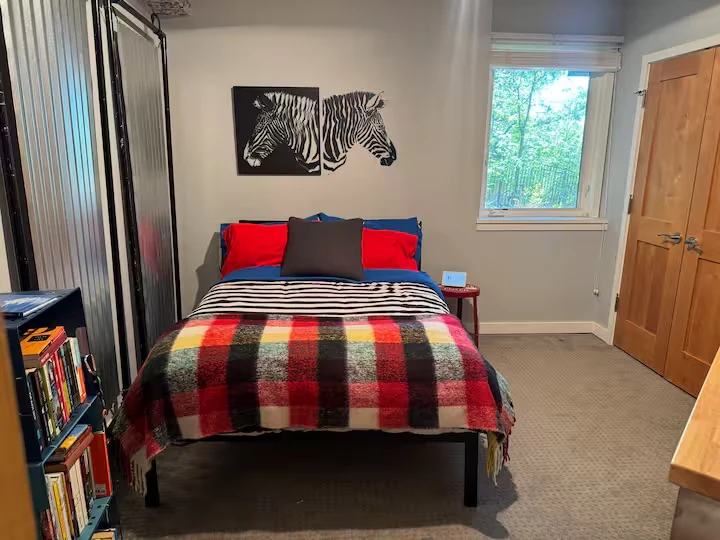
BEDROOM 3 — GROUND-LEVEL BEDROOM
In this space
- Double bed
- Queen-bed configuration available upon request, subject to availability
- Views overlooking the backyard
- Shared bathroom
07 / Inside the property
GAMING / MEDIA ROOM
Your own private entertainment zone
A dedicated entertainment space featuring:
In this space
- Curated street-art-inspired design
- Large-screen TV
- Xbox 360 gaming console
- Gaming desk
- Backyard views
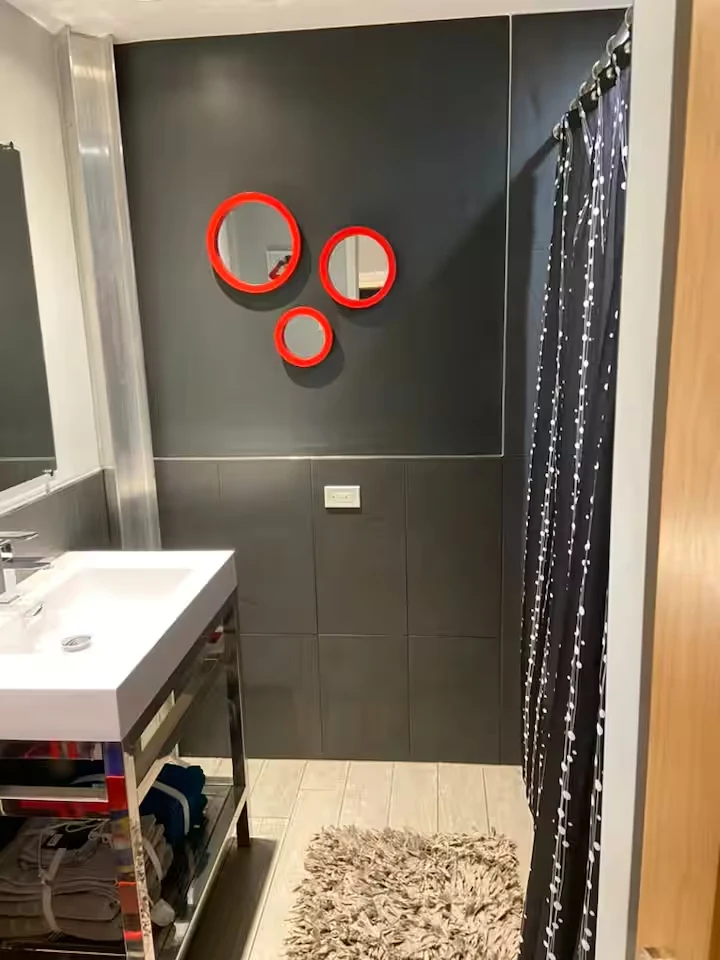
- Access to shared bathroom
Additional sleeping in the gaming/media room is inquiry-only, subject to applicable occupancy and booking constraints. Standard occupancy remains up to six registered guests.
Explore the photo tour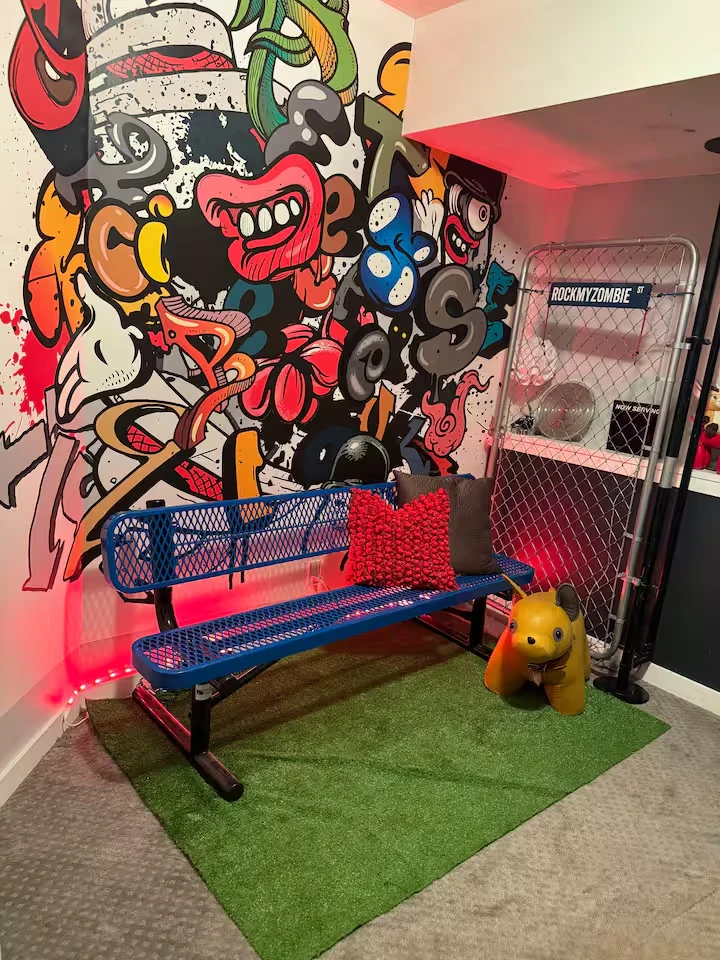
08 / Inside the property
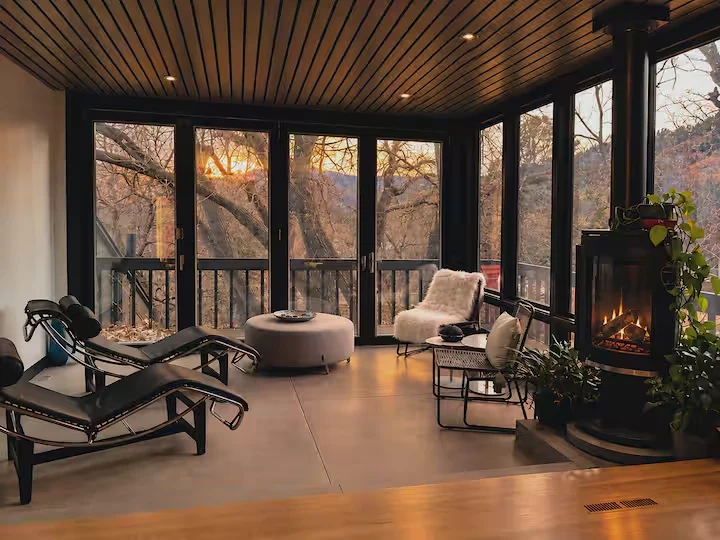
THE SUNROOM & BARISTA STATION
Your morning coffee just got an upgrade.
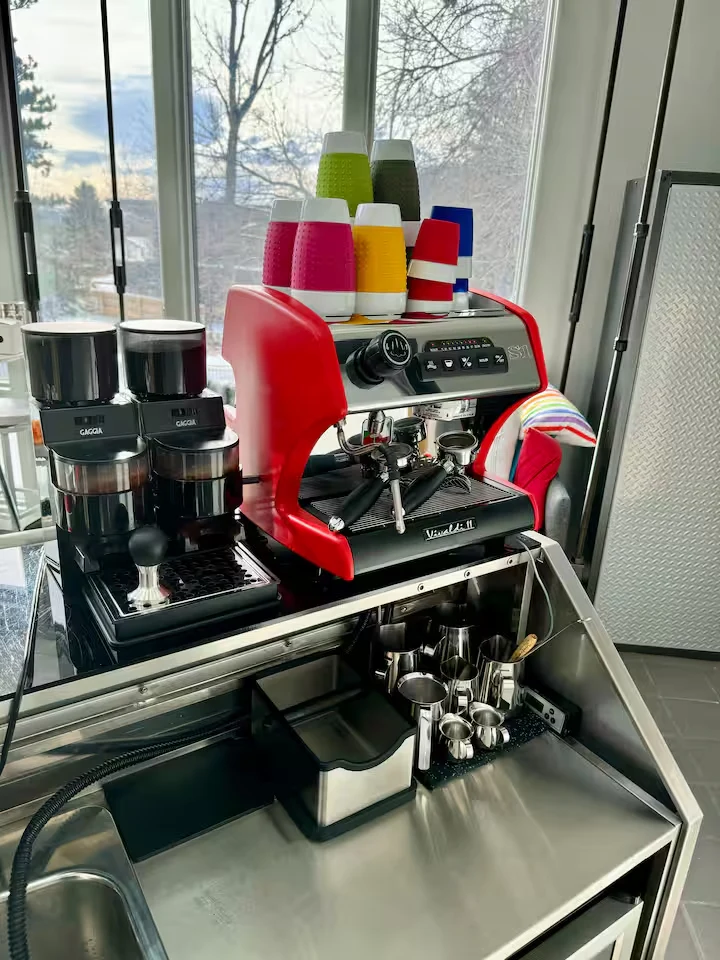
Make your way into the skylit sunroom and create your own specialty latte at the professional barista station, complete with a commercial espresso machine.
Then grab a pillow and throw, settle into the floating sofa and enjoy your coffee—or step outside to the hammock.
Keep an eye on the backyard. You may even catch a deer or fox passing through.
Explore this space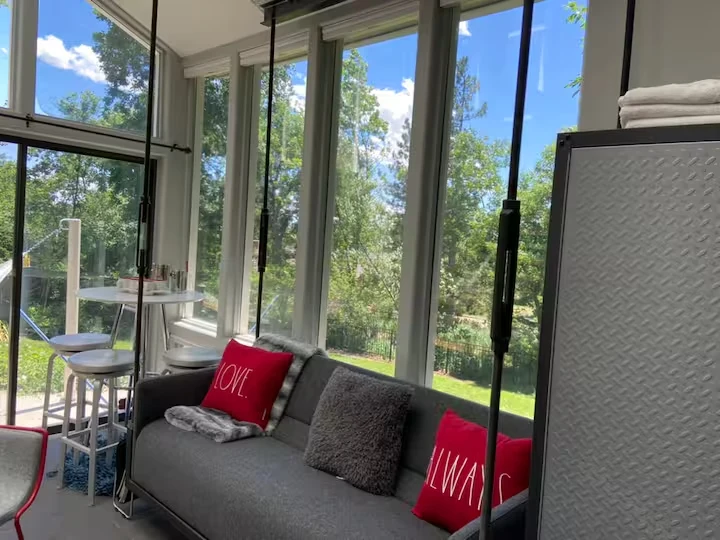
09 / Inside the property
THE CHEF'S KITCHEN
Built for cooking, gathering and lingering.
The full-featured kitchen is designed for both serious cooking and casual gatherings, with double ovens, generous counter space and an adjoining breakfast nook.
Friends and family can gather around the kitchen while others relax in the open living area surrounding the dramatic 360° fireplace.
Explore this space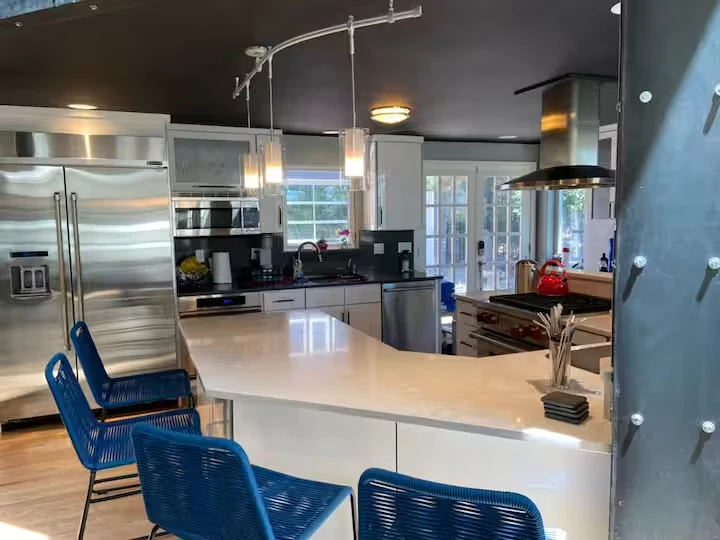
10 / Inside the property
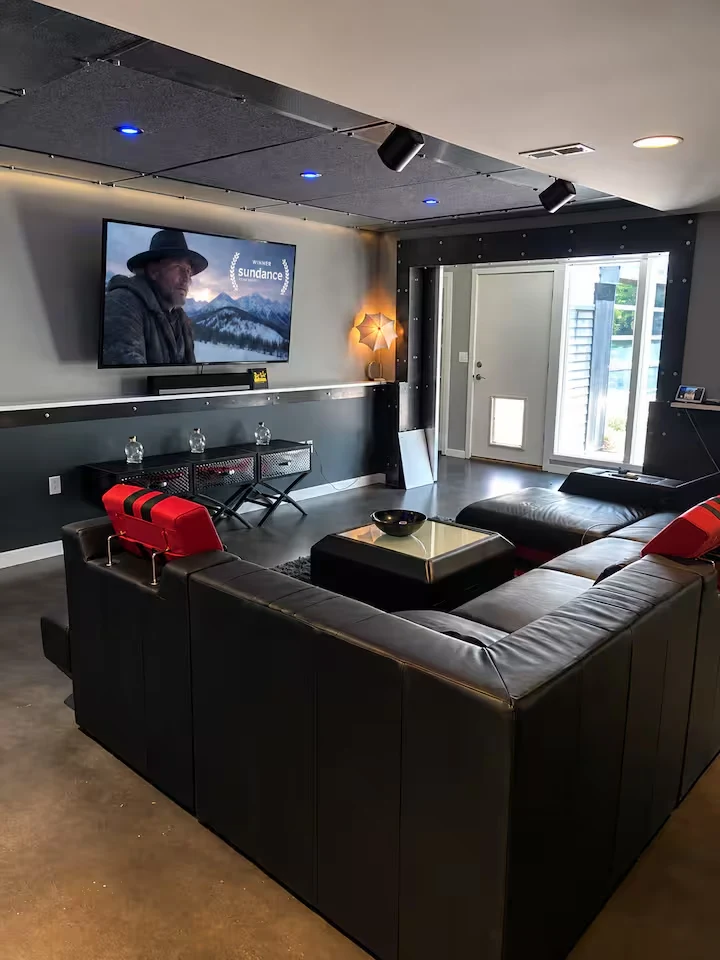
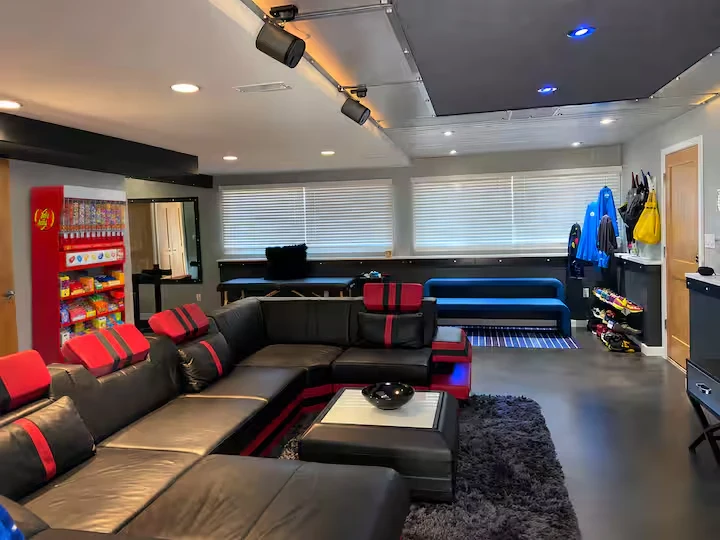
THE MOVIE ROOM
Your own private screening room.
Settle in for movie night in the fully enclosed theater room featuring:
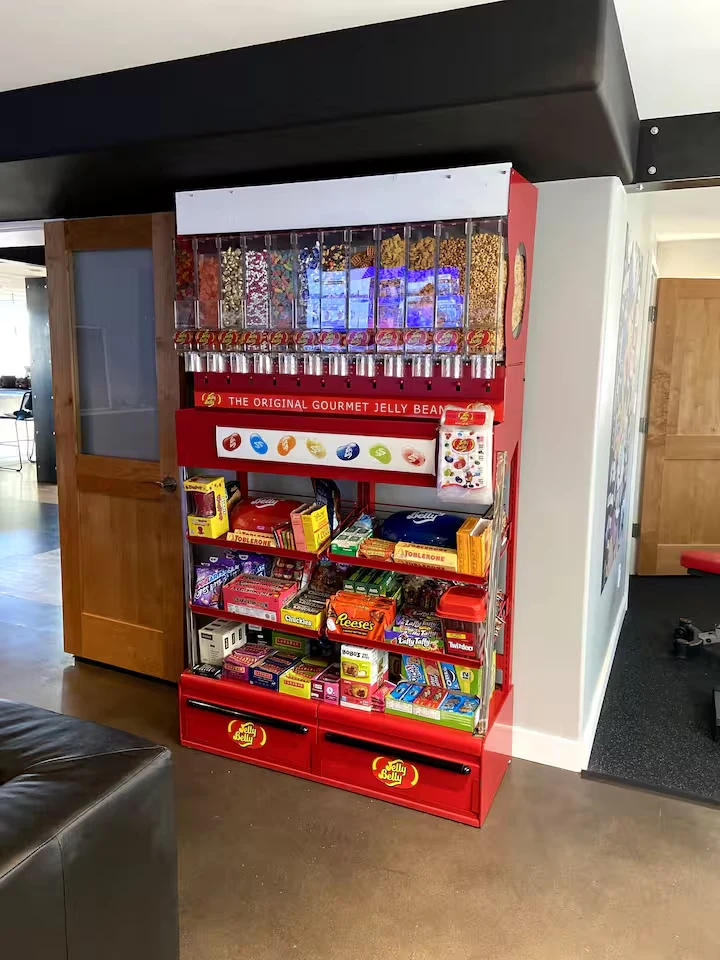
Grab a handful of candy, pour a drink and settle in.
In this space
- 65-inch TV
- Sonos surround sound
- Ambient color mood lighting (adjustable)
- Mini refrigerator
- Complimentary Jelly Belly candy dispenser
11 / Inside the property
THE PRIVATE OFFICE
Work without feeling like you're working.
The expansive private office features vaulted beam ceilings, a full-wall fireplace, sitting area, bar and ceiling-mounted TV.
Large industrial glass garage doors bring natural light into the space while opening views toward the courtyard, Boulder and the Flatirons.
Whether you need a quiet place to catch up on work, conduct a small meeting or simply escape with a book, this room gives you another place to retreat.
Explore the photo tour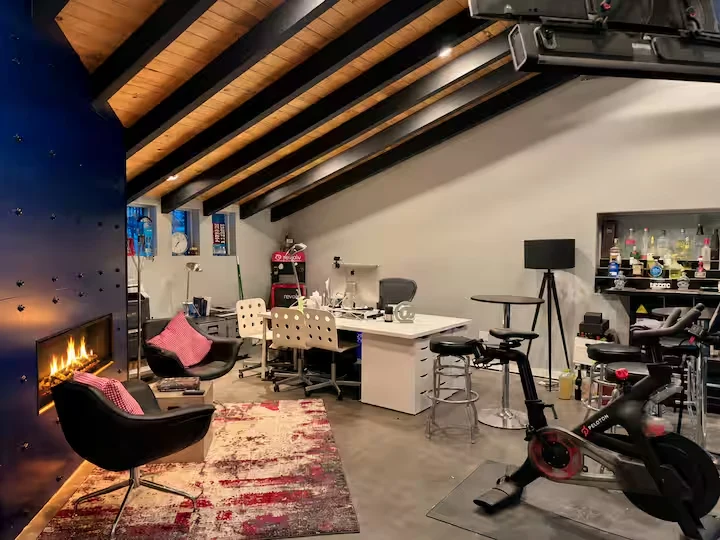
12 / Inside the property
HOT TUB • COURTYARD • FIRE PIT
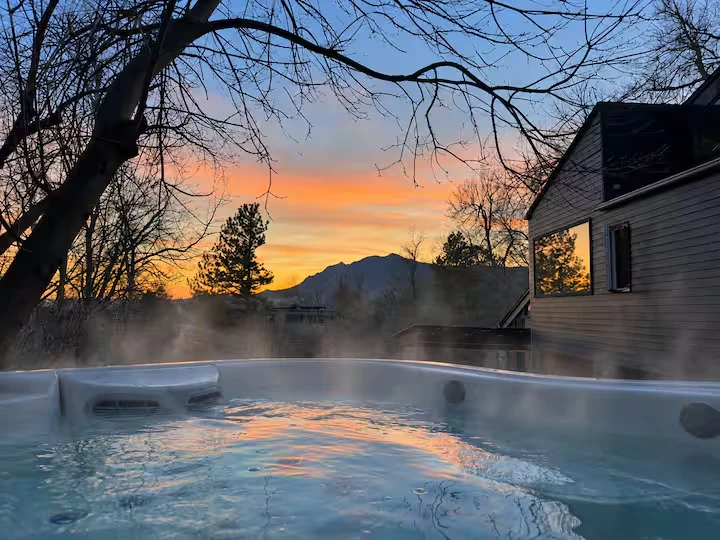
Step outside into the private courtyard and unwind in the five-person Jacuzzi hot tub.
Gather around the outdoor gas fire pit, enjoy dinner at the outdoor table or relax beneath the open sky.
The courtyard's adjustable lighting allows the atmosphere to change from bright and inviting during the day to warm and intimate at night.
Explore this space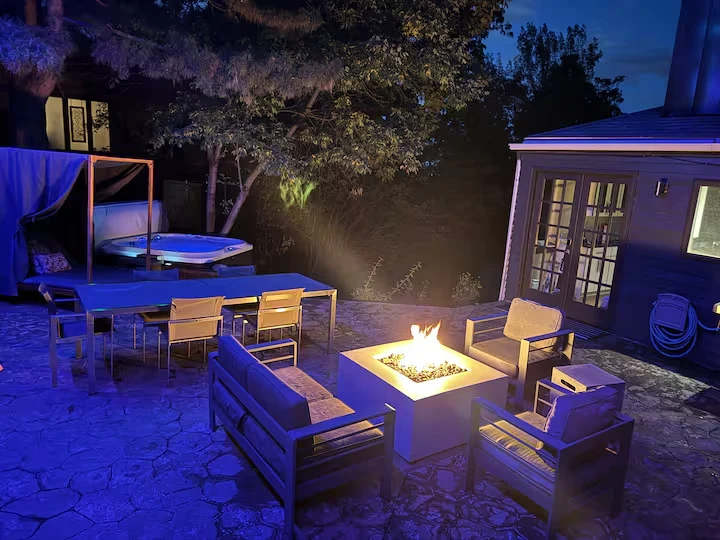
13 / Inside the property
THE LOFT LIBRARY
A quiet place above it all.
Discover the third-floor "bird's nest" library nook, featuring a private sitting area and dedicated work table—a perfect spot to read, work or simply disappear for a while.
Explore the photo tour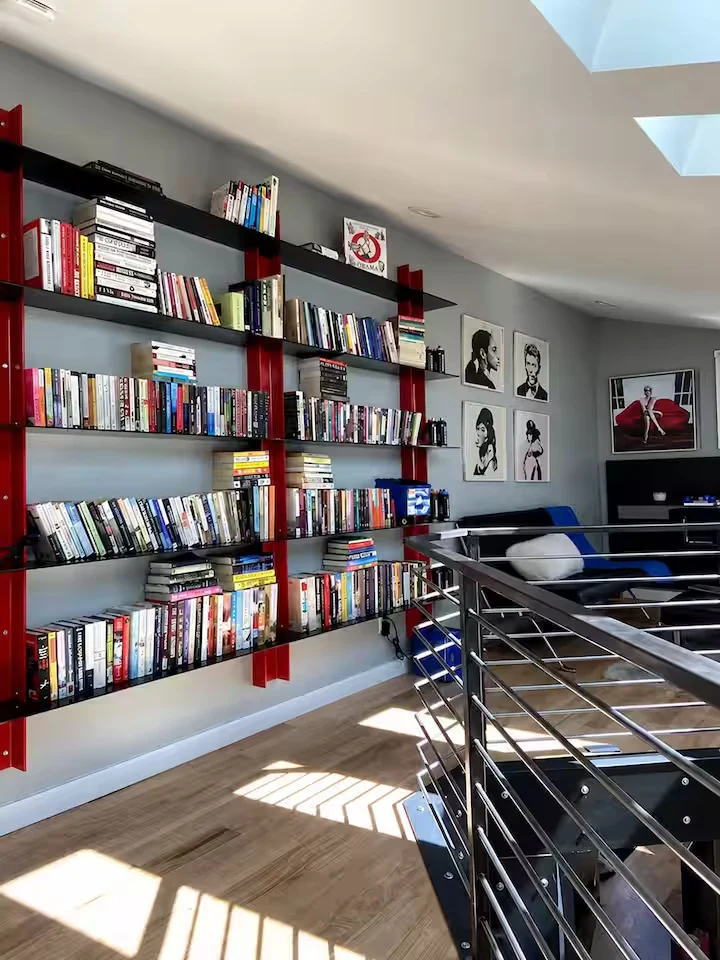
14 / Inside the property
WONDERLAND HILL
Close to the festival. Removed from the ordinary.
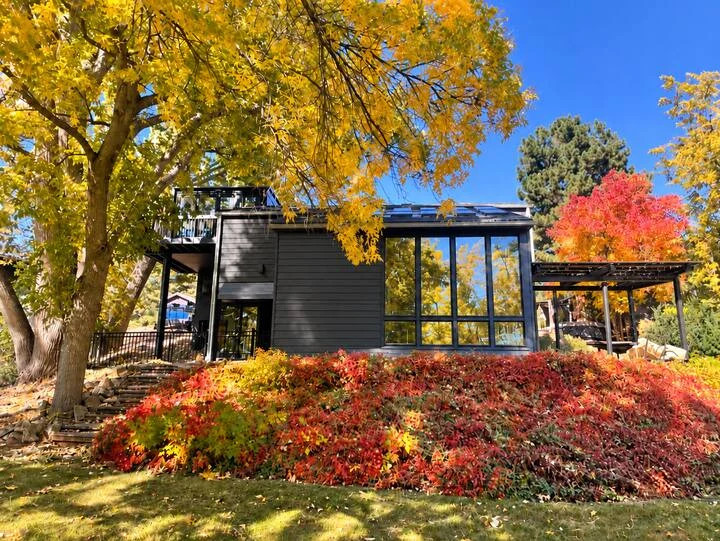
Set in one of North Boulder's most distinctive residential neighborhoods, The Directors Loft offers a rare combination of privacy, open-space access and proximity to the city.
Wonderland Lake and nearby trails are just minutes away, while downtown Boulder, Pearl Street and CU Boulder are an easy drive.
For Sundance guests, the location provides a quieter residential base while keeping you close to Boulder's festival venues.
In this space
- Less than 2 miles to Pearl Street Mall
- Approximately 2.7 miles to CU Boulder
- Approximately 400 feet to nearby walking/hiking access
- Approximately 5–10 minutes to downtown Boulder, depending on traffic
Your next scene / North Boulder
Some stays
stay with you.
Make The Directors Loft your next Colorado stay. For Sundance, industry, sponsor or leisure stays, contact us with your preferred dates, guest count and any specific requirements.